514-667-7930
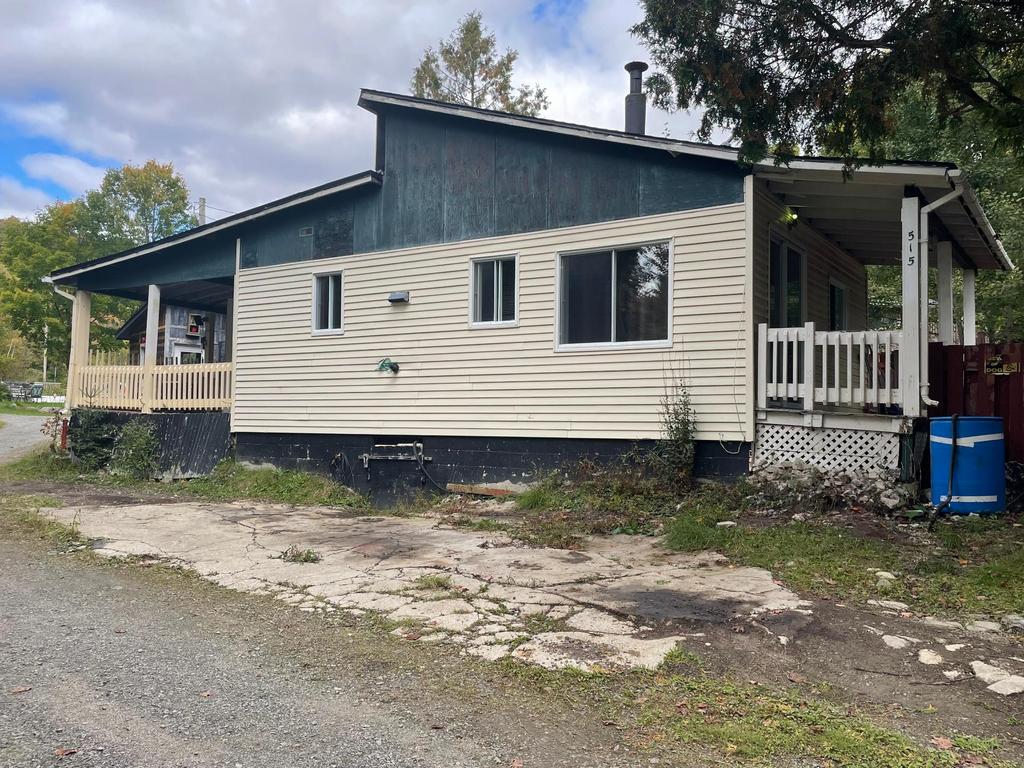
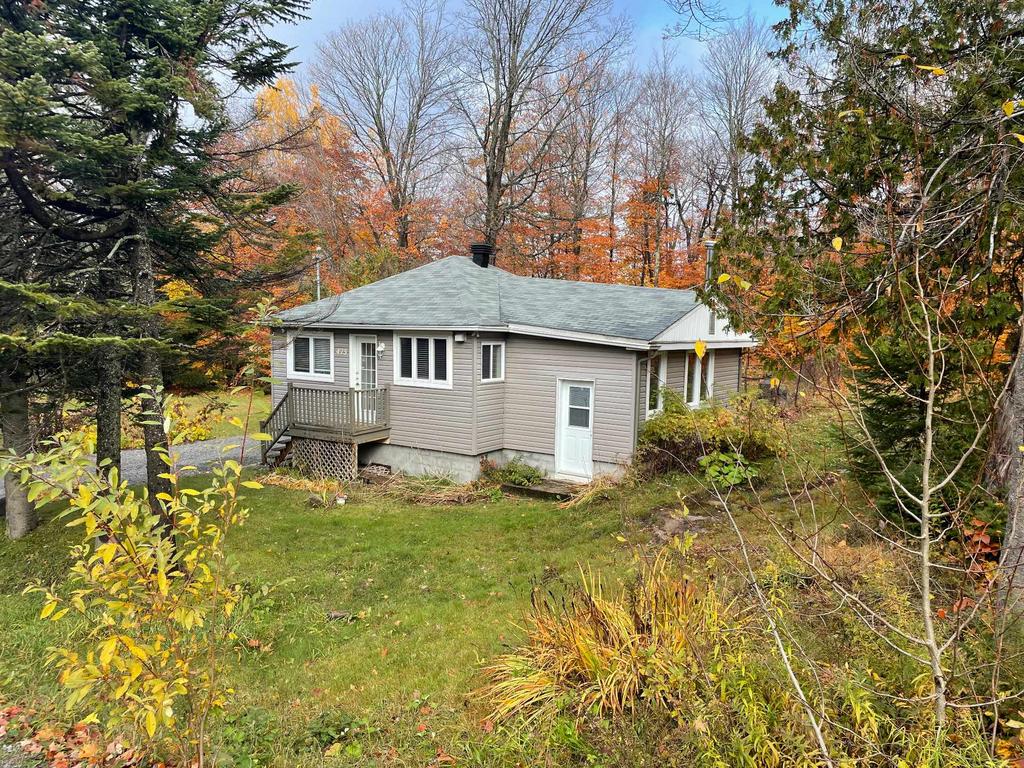
Ground floor house, Labelle
Home / Properties
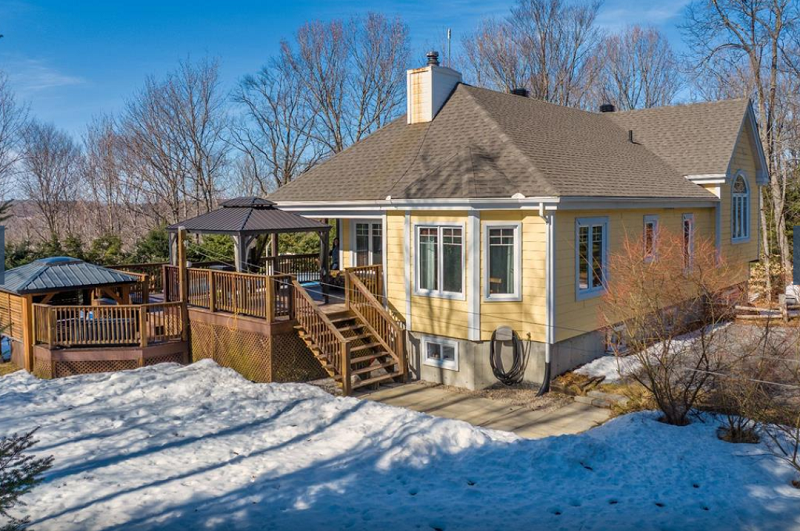
- 15 Rooms
- 5 Bedrooms
- 2 Bathrooms
General description
WHO IS FEELING LUCKY ! MAGNIFICENT property Located near Lac Labelle on a huge plot of land of 359,127 sq. ft. Very close to the 117 and 25 minutes from Tremblant, This property is perfect to accommodate your large family with its 5 good-sized bedrooms, it will charm you with its beautiful large windows and the view of the woods, beautiful light. It will assure you peace and quiet with all its amenities. Lake Labelle is a motor-navigable lake and is accessible to all citizens. Come visit us and you will be charmed!
Features
Year of construction 2007
Land area 359,258 sq. ft.
Carport Detached Double width or more
Heating mode Electric baseboard heaters Radiant
Water supply Artesian well
Energy for heating Wood Electricity
Fireplaces-stoves Wood stove
No neighbors in the back Wooded
Motorized boarding permitted
Ecoflo sewage system
The house has an above-ground swimming pool with heat pump.
- A spa with shelter
- An uninsulated double shed.
- Integrated generator that starts automatically during a power outage.
- The 3 galleries have been redone.
- The entire basement floor is heated.
- The sellers had it built and have lived in the house ever since.
Lac Labelle beach is accessible to all residents and is approximately 10 minutes away. Very beautiful motorized lake.
Particularities of the parts
KITCHEN 9' x 13'11" 1st Floor Ceramic
DINING ROOM 14' x 14'10" 1st Floor Ceramic
LIVING ROOM 14' x 26'1" 1st Floor Wood
BATHROOM 11'4" x 11'11" 1st Floor Ceramic
MASTER BEDROOM 15' x 12' 1st Floor Wood Walkin
BEDROOM 14'11" x 11'11" 1st Floor Wood Large G-R
BEDROOM 10'4" x 14'8" Basement Radiant flexible floor covering
BEDROOM 11'3" x 10' Basement Radiant interlocking vinyl
BEDROOM 9'11" x 8' Basement Radiant interlocking vinyl
ENTRANCE HALL/VESTIBULE 11'2" x 9'6" Basement Radiant Embossed Vinyl
BATHROOM 9'4" x 8'7" Basement Radiant interlocking vinyl -Washer-dryer
STORAGE 8'2" x 3'8" Basement
FAMILY ROOM 26'3" x 14'4" Basement Radiant interlocking vinyl
MECHANICAL ROOM 6'9" x 7'10" Basement
ELECTRICAL ROOM 3'11" x 9'1" Basement
Find the property of your dreams
32 Ground floor house available