514-667-7930
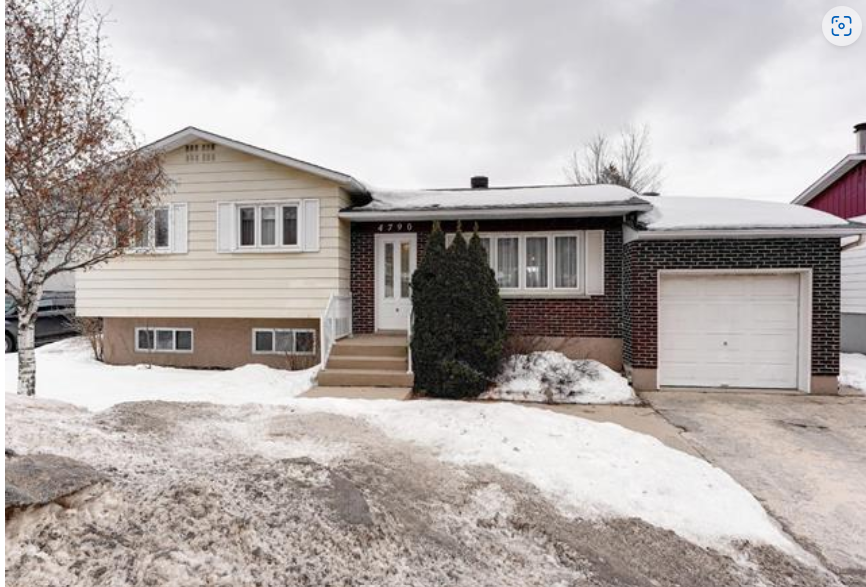
Split-level house, Terrebonne
Home / Properties
- 13 Rooms
- 3 Bedrooms
- 1 Bathrooms
General description
WOW! A magnificent property very well maintained over the years, strategic location located close to highways (25, 640, 440), shopping centers, commuter train and the Terrebonne coast for outdoor activities with your children. It offers 3 bedrooms on the same floor, a family room with a wood fireplace that will comfort you during the cold winter and during power outages, hardwood floors on the ground floor, a beautiful landscaped courtyard with a fireplace and a fireplace.
Features
Heating Mode Supply air
Water supply Municipality
Energy for heating Electricity
Equipment available Central vacuum cleanerCentral air conditionerPrivate courtyard
Stove fireplaces Wood-burning fireplace
Sewage system Municipal
Particularities of the parts
ENTRANCE HALL/VESTIBULE 3'2" x 4'11" 1st Floor Wood
LIVING ROOM 12'7" x 12'7" 1st Floor Wood
DINING ROOM 9'7" x 14'2" 1st Floor Ceramic
KITCHEN 8'10" x 10'1" 1st Floor Ceramic
MASTER BEDROOM 10'1" x 13'4" 1st Floor Wood
BEDROOM 9'5" x 12'8" 1st Floor Wood
BEDROOM 7'9" x 8'11" 1st Floor Wood
BATHROOM 8'4" x 4'10" 1st Floor Grooved Vinyl Slat
FAMILY ROOM 16'9" x 21'5" irr. Basement Ceramic Underfloor Heating
BEDROOM 10'1" x 10'9" irr. Basement Tiles Ceiling 6p
LAUNDRY ROOM 9'9" x 14'5" irr. Basement Carpet Ceiling 6p
STORAGE 6'5" x 10'8"
Inclusions:
Central sweeper and accessories, central air conditioning, dishwasher, generator with transfer switch panel, light fixtures, blinds, poles and curtains, wood fireplace with heated door.
Find the property of your dreams
1 Split-level house available