514-667-7930
Duplex, Saint-Tite
Home / Properties
- 10 Rooms
- 6 Bedrooms
- 2 Bathrooms
General description
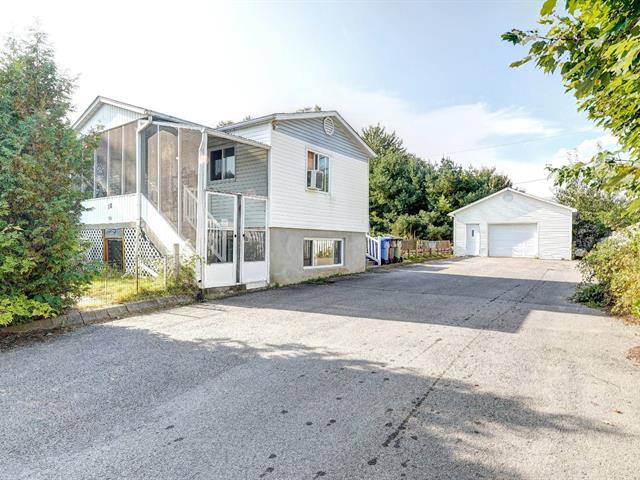
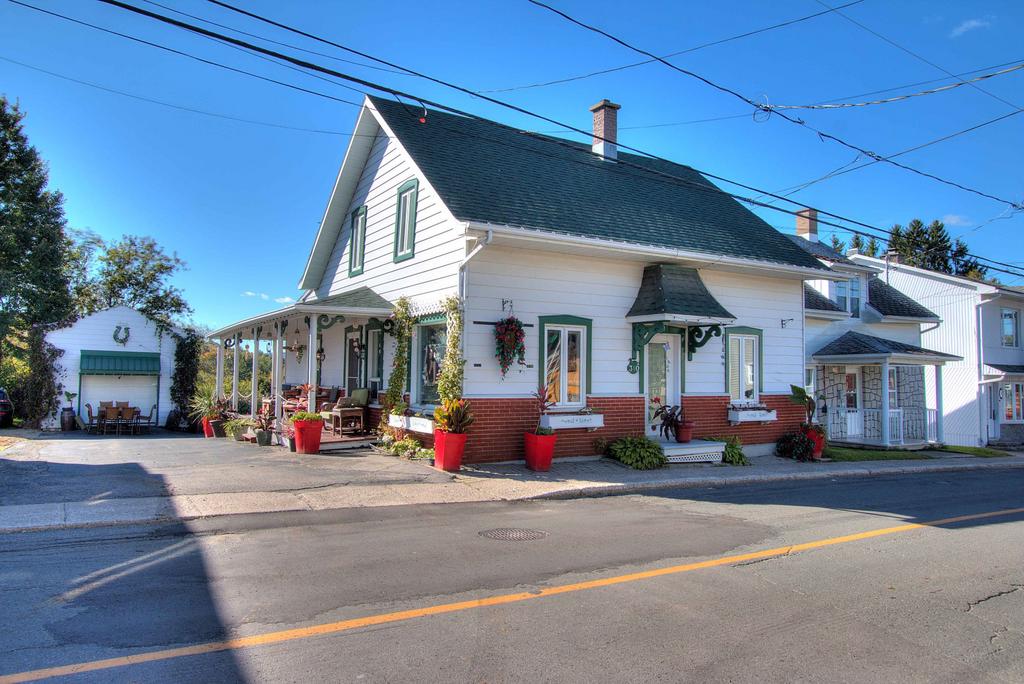
WOW Beautiful property in the heart of the village and walking distance to the Western festival, land that goes to the river, 6 bedrooms and possible 7th in the basement, 2 bathrooms (1 with small bath and the other with shower), detached garage with storage under the garage, basement with outside entrance, 2 entrances for 310 and 2 entrances for 314. Possibility of short term rental (see with the city) Ideal to accommodate a family member in #314 or rented, no accessibility from inside.
Features
Electrical panel change.
2 hot water tanks (40 & 60 gallons).
Garage with service cellar.
Plumbing in the ground floor bathroom changed.
Particularities of the parts
| LEVEL | ROOM | SIZES | FLOOR COVERING |
|---|---|---|---|
| 1st level/Ground floor | Kitchen | 14,3 X 16,1 ft | Wood |
| 1st level/Ground floor | Living room | 10,1 X 16,6 ft | Wood |
| 1st level/Ground floor | Bedroom | 11 X 9,5 ft | Laminate floor |
| 1st level/Ground floor | Bedroom | 11 X 9,5 ft Irr | Laminate floor |
| 1st level/Ground floor | Bathroom | 10,9 X 4,8 ft | Ceramic |
| 2nd level | Bedroom | 10,4 X 11,3 ft | Flexible floor coverings |
| 2nd level | Bedroom | 10,6 X 11,1 ft | Flexible floor coverings |
| 2nd level | Bedroom | 10,6 X 11,1 ft | Flexible floor coverings |
| 2nd level | Bedroom | 10,4 X 9,7 ft | Flexible floor coverings |
| Basement 1 | Bathroom | 11,1 X 10,1 ft Irr | Flexible floor coverings |
| Basement 1 | Family room | 34,4 X 9,11 ft | Laminate floor |
| Basement 1 | Workshop | 15,2 X 7 ft | Concrete |
| 1st level/Ground floor | Kitchen | 17,9 X 11,8 ft | Flexible floor coverings |
| 1st level/Ground floor | Bedroom | 9,3 X 11,6 ft | Flexible floor coverings |
| 1st level/Ground floor | Bathroom | 5,7 X 4,7 ft | Ceramic |
| 1st level/Ground floor | Veranda | 5,7 X 13,2 ft |
Find the property of your dreams
4 Duplex available