514-667-7930
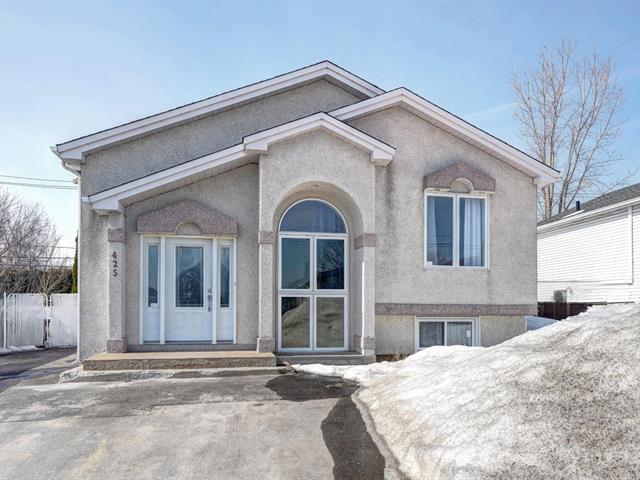
Ground floor house, Terrebonne (La Plaine)
Home / Properties
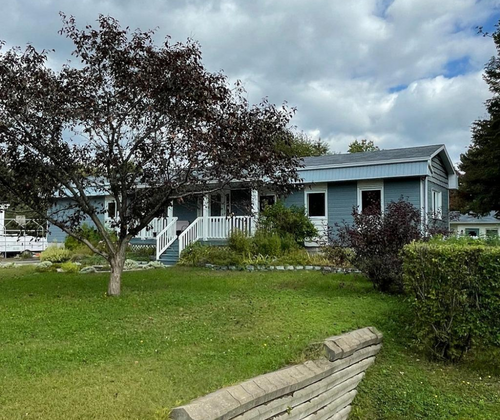
- 10 Rooms
- 3 Bedrooms
- 1 Bathrooms
General description
Formerly a mobile home, this property has been enlarged and the walls have all been thickened and insulated, a basement added and a concrete block foundation. Beautiful private lot with garage and shed. Exterior entrance can go to the basement from the back. Quiet area of La Plaine near all services. To whom the chance!
Features
LOT AREA: 929 m²
Particularities of the parts
| LEVEL | ROOM | SIZES | FLOOR COVERING |
|---|---|---|---|
| 1st level/Ground floor | Living room | 14,10 X 12,9 ft | Laminate floor |
| 1st level/Ground floor | Kitchen | 12,9 X 14,10 ft | Laminate floor |
| 1st level/Ground floor | Bedroom | 9,8 X 11,4 ft | Laminate floor |
| 1st level/Ground floor | Primary bedroom | 10,8 X 12,9 ft | Laminate floor |
| 1st level/Ground floor | Bathroom | 9,8 X 9,2 ft | Ceramic |
| 1st level/Ground floor | Hall | 7,6 X 7,6 ft | Ceramic |
| Basement 1 | Family room | 15,10 X 11,8 ft | Ceramic |
| Basement 1 | Bedroom | 9,9 X 11,7 ft | Ceramic |
| Basement 1 | Storage | 8,5 X 4,11 ft | Flexible floor coverings |
| Basement 1 | Other | 11,7 X 13,3 ft | Concrete |
| Basement 1 | Den | 8,5 X 7,11 ft | Concrete |
| Basement 1 | Cellar/Cold room | 7,5 X 7,10 ft | Concrete |
Find the property of your dreams
32 Ground floor house available